
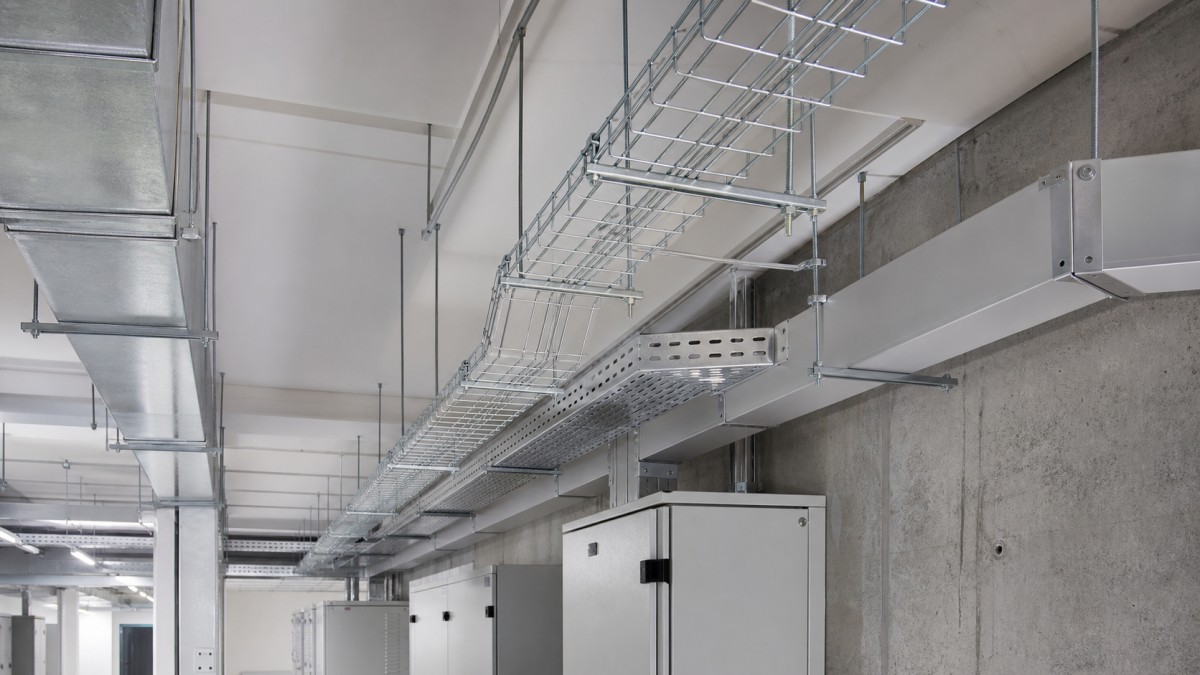
Cable tray, wire mesh tray, and cable trunking installed in a commercial MEP renovation service corridor
Commercial MEP renovation projects often have tighter cable management constraints than new buildings. The electrical contractor must work around existing ceilings, ducts, sprinkler pipes, walls, tenant areas, riser shafts, distribution boards, and unknown site conditions. In this setting, cable tray and cable trunking decisions affect installation speed, coordination, maintenance access, and the appearance of exposed service areas.
This topic is different from planning cable tray for a new commercial high-rise. Renovation work usually starts with limited ceiling space, phased construction, occupied areas, and existing routes that cannot be removed immediately. Buyers need a tray package that is practical for retrofit installation, not only a standard bill of straight lengths.
Renovation Cable Routes Need More Detail in the RFQ
In a retrofit project, the available route may change after ceiling opening, site survey, or demolition. A good RFQ should include drawings where available, but it should also allow for custom lengths, additional fittings, and staged delivery. MEP contractors should identify whether the tray route is above a suspended ceiling, inside a riser, along a plant room wall, through a corridor, or exposed in a back-of-house area.
Coordination with other trades is often the main challenge. Cable tray routes may need to pass under ducts, avoid sprinkler heads, cross existing pipes, or share narrow service zones with fire alarm and communication cabling. A tray system that is easy to adjust on site can reduce rework during phased renovation.
Choosing Between Cable Tray, Wire Mesh, and Trunking
Commercial renovation projects often require several cable management products in one package.
- Perforated cable tray: Suitable for branch power circuits, lighting routes, small power distribution, and above-ceiling runs where continuous cable support is useful.
- Wire mesh cable tray: Useful for low-voltage, data, CCTV, access control, and building management routes where later changes are expected.
- Cable trunking: Suitable for exposed routes, office back areas, control rooms, corridors, and locations where cables need better physical protection or a cleaner appearance.
- Ladder cable tray: Practical for plant rooms, risers, mechanical floors, and heavier feeder routes where ventilation and cable pulling access are needed.
The RFQ should define where each product type is used. If a contractor substitutes one product for another without checking route conditions, the result may be poor access, weak protection, overcrowding, or extra cutting on site.
Material and Finish Selection
Most indoor commercial renovation routes can use galvanized steel cable tray or cable trunking, but the finish should be matched to the location. Plant rooms, parking structures, rooftop transitions, loading dock routes, and damp service areas may need hot-dip galvanized tray or a higher corrosion protection level. Stainless steel may be required in special areas such as commercial kitchens, food service zones, laboratories, healthcare back-of-house spaces, or coastal buildings.
Visible trunking may require a powder-coated finish or a cleaner surface appearance. If color matching is required, state the color standard and coating expectations in the RFQ. The buyer should also confirm whether fittings, covers, brackets, splice plates, and fasteners will use the same finish as the main tray or trunking.
Support Design in Existing Buildings
Renovation projects cannot always use the ideal support layout. Existing slabs, beams, walls, ceiling frames, and structural restrictions may limit where threaded rods, brackets, or anchors can be installed. Support spacing should be checked against tray type, cable load, and approved fixing points.
Trapeze supports with strut channel are common above ceilings, while wall brackets may be better in corridors, risers, or plant rooms. Cantilever arms can work in technical areas where wall fixing is allowed. Hold-down clamps may be useful where tray sections could move during maintenance or where vibration exists near mechanical equipment. If the building has seismic or fire-rated requirements, these should be included in the project specification.
Fittings and Covers for Retrofit Work
Retrofit routes rarely run in straight lines. The order should include horizontal bends, vertical bends, tees, reducers, end plates, drop-outs, splice plates, covers, separators, and grounding-related parts where required. Custom fittings may be useful when a route has limited ceiling depth or must avoid existing services.
Covers should be specified by location. They may be useful in exposed corridors, plant rooms, parking areas, loading zones, or sections where cables need protection from falling dust or accidental contact. In concealed above-ceiling routes, covers may not always be necessary and can make future inspection slower. The decision should come from the project design, not from a generic assumption.
Low-Voltage and Fire Alarm Coordination
Commercial renovations often add or upgrade fire alarm, data, security, CCTV, access control, audio, and building management systems. These cables may need separation from power circuits according to project design and local rules. Wire mesh cable tray or divided trunking can help organize low-voltage routes, but separation requirements should be shown clearly in the RFQ.
When cable tray passes through walls, floors, or fire-rated assemblies, penetration sealing and fire stopping are project responsibilities that must be coordinated with the building design. The cable tray supplier can provide tray and accessories, but the buyer should identify any special interface requirements before ordering.
RFQ Checklist
- Renovation area type, existing building conditions, route drawings, ceiling height, and phased delivery needs.
- Tray or trunking type, width, height, length, material, finish, and visible-area appearance requirements.
- Cable groups, power and low-voltage separation needs, spare capacity, and future tenant upgrade plans.
- Support method, approved fixing surfaces, support spacing, anchor restrictions, and access limitations.
- Bends, tees, reducers, covers, separators, splice plates, fasteners, grounding accessories, and custom fabrication needs.
- Packing by floor, zone, riser, or phase so the installation team can locate materials quickly on site.
Work With CableTrayPro
CableTrayPro can help MEP contractors, distributors, and project buyers prepare a renovation-friendly cable tray and cable trunking package. Share your drawings, site photos, route schedule, or preliminary bill of materials, and our team can support product selection, material and finish decisions, custom sizes, OEM/ODM requirements, engineering drawings, bulk supply, and fast quotation.
Navigation
Send Us A Message
Get in touch with us
Phone