
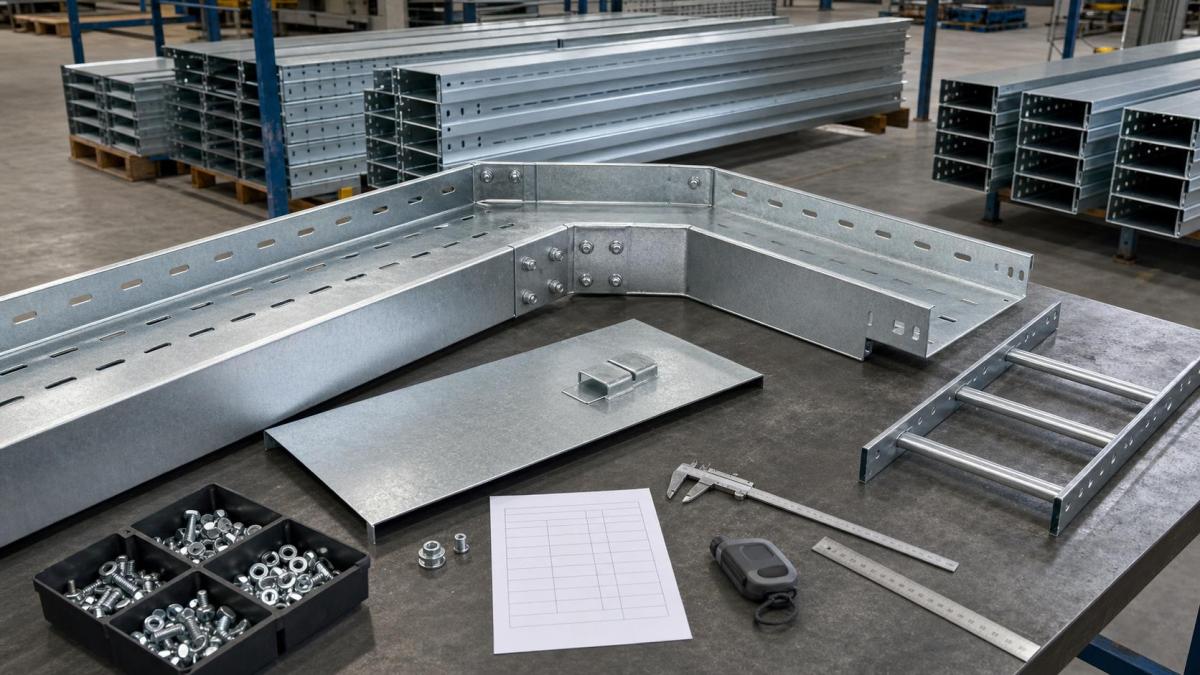
A cable tray purchase is not fully verified when the quantity and finish appear correct on a packing list. Dimensional errors, mismatched fittings, incomplete fastener sets, coating damage, poor fit-up, or unclear bundle labels may only become visible during installation. A structured factory inspection gives EPC contractors, distributors, and project buyers a practical way to confirm that the supplied system matches the approved documents before shipment.
Define the Inspection Basis Before Production
Inspection should start with controlled documents: purchase order, approved data sheet, drawings, bill of quantities, finish specification, inspection and test plan, and agreed standards. Each document should carry a revision. Inspectors need a clear method for resolving conflicts between the BOQ, shop drawing, and purchase description.
The inspection scope should state whether it includes raw material certificates, in-process checks, final dimensions, coating, trial assembly, packaging, loading, and document review. It should also define sample size, acceptance criteria, hold points, witness points, and the process for recording nonconformities.
Factory Inspection Table for Buyers
| Inspection Area | What to Check | Why It Matters |
|---|---|---|
| Documents | Drawings, bill of quantities, material certificates, coating records, and packing list | Confirms that the inspection is based on the latest approved project scope. |
| Dimensions and geometry | Width, side height, thickness, hole pattern, straightness, bends, reducers, and splice fit | Prevents installation problems caused by mismatched tray sections or fittings. |
| Finish and workmanship | Galvanizing, coating appearance, burrs, sharp edges, weld quality, and cut-edge treatment | Reduces corrosion risk, cable damage, and rework before shipment. |
| Accessories and packing | Bolts, nuts, washers, covers, clamps, labels, bundles, crates, and area marks | Ensures the installation team receives a complete and traceable package. |
Inspection should be documented with clear photos, measured values, and a short nonconformity list where needed. If a dimension, coating issue, or missing accessory is found, the buyer should agree on corrective action before shipment rather than relying on the installation contractor to solve it at site.
Verify Material Identification
The supplier should provide the material grade and thickness required by the order. Depending on the project, evidence may include mill certificates, incoming material records, heat or batch references, and traceability markings. Stainless steel grade, aluminum alloy, and carbon steel substrate should be checked against the approved data sheet.
Thickness measurement needs an agreed basis. For coated steel, buyers should clarify whether the specified value is base metal thickness or finished thickness. Measuring over a coating and comparing the result with a base metal requirement can create a false conclusion.
Check Dimensions and Product Geometry
Inspect straight section length, internal or external width as specified, side height, flange dimensions, rung spacing, perforation pattern, and connector-hole location. The drawing should define measurement points and tolerances. A tray can have the correct nominal width but still fail to connect if hole spacing or side-rail geometry differs.
Dimensional checks should include representative straight sections and each fitting family. Horizontal bends, vertical bends, tees, crosses, reducers, and risers need confirmation of angle, radius, branch width, and connection profile. Covers should fit the corresponding straight sections and fittings without excessive force or loose engagement.
Inspect Edges, Forming, Welds, and Fasteners
Cut edges and perforations should be free from sharp burrs that could damage cables or installers. Formed flanges should be consistent, without cracks, severe waviness, or local distortion. Ladder rungs should be aligned and securely attached according to the approved construction.
Where welding is part of the product, inspect weld location, continuity, profile, spatter, and visible defects against the specified workmanship criteria. The inspection should not rely on appearance alone when the project requires a qualified procedure or test record.
Bolts, nuts, washers, splice plates, cover clamps, and support hardware should match the ordered material and finish. Count complete sets rather than individual loose pieces. Trial assembly is particularly useful for confirming that connectors, fittings, and covers use compatible holes and hardware.
Confirm Surface Finish and Corrosion Protection
For hot-dip galvanized cable tray, verify coating appearance, coverage, handling damage, and required coating measurements. The applicable standard should determine sampling and acceptance. Local runs, rough deposits, or bare areas need evaluation against that standard rather than a purely cosmetic judgment.
Pre-galvanized products should be checked for sheet coating condition and approved treatment of fabricated or cut areas. Powder-coated systems require review of color, surface preparation records if specified, coating thickness, adhesion testing where required, and coverage at corners or perforations. Stainless steel surfaces should be checked for contamination, embedded carbon steel, or handling damage.
Use Trial Assembly to Find Interface Problems
A short trial assembly can reveal problems that separate dimensional measurements miss. Join two straight sections, connect a representative fitting, install a cover, and attach a typical bracket. Confirm alignment, bolt access, splice plate seating, cover engagement, and the absence of steps or gaps that could obstruct cable installation.
For custom large-radius bends, reducers, risers, or multi-tier supports, trial assembly should follow the approved orientation. Photographs should show the assembled interface and identifying item code. When several finishes or tray series are included, test each unique interface rather than assuming components are interchangeable.
Review Load Data and Required Tests
Project buyers should confirm that submitted load information applies to the exact tray type, width, side-rail height, thickness, material, support span, and joint arrangement being purchased. A test report for a different construction is not automatically transferable.
If load testing, salt-spray testing, coating testing, or other verification is specified, the inspection plan should state the method, sample, laboratory or test location, and required report. Factory inspectors should verify document identity and results rather than infer performance from product weight.
Check Quantities, Labels, and Packing
Final quantity inspection should reconcile physical items with the BOQ and packing list. Straight sections, fittings, covers, supports, splice plates, dividers, cleats, clamps, grounding parts, and fastener sets should be counted by item code. Small accessories are a frequent source of shortages.
Bundle labels should reference project, area, route, item, quantity, and package number where required. For export shipment, inspect moisture protection, separators, edge protection, banding, pallet or frame strength, lifting access, and container loading plan. Metal banding should not deform side rails or damage coatings.
Record Nonconformities Clearly
An inspection report should identify the requirement, observed condition, quantity affected, location, photographs, and proposed disposition. Repair, rework, replacement, or concession should follow the agreed quality process. Vague notes such as finish not good are difficult to close and do not help prevent recurrence.
Release should occur only after required corrective actions and documents are completed. Open items should be listed with responsibility and due date. Shipment authorization should be separate from the inspector's technical observation when the project procedure requires buyer approval.
Factory Inspection Checklist for Buyers
- Approved purchase order, BOQ, drawings, data sheets, standards, and revision status
- Material grade, base metal thickness, certificates, and traceability
- Straight section and fitting dimensions, angles, radii, holes, and tolerances
- Edges, forming, rung attachment, weld workmanship, and visible damage
- Surface finish, coating measurements, color, adhesion, and repair records
- Trial fit of straight joints, fittings, covers, brackets, and fasteners
- Applicable load data and specified test reports
- Physical quantities, accessory sets, labels, packing, and container plan
- Nonconformity closure, final document package, and release status
Work With Hongfeng Electric
Hongfeng Electric can prepare cable tray, cable ladder, trunking, fittings, covers, supports, and accessory packages for project inspection before shipment. When requesting a quotation, provide the inspection and test plan, approved drawings, material and finish specification, BOQ, documentation list, packing requirements, and any witness points. HF Cable Tray can use these inputs to align production records and final inspection with the project scope.
Navigation
Send Us A Message
Get in touch with us
Phone